

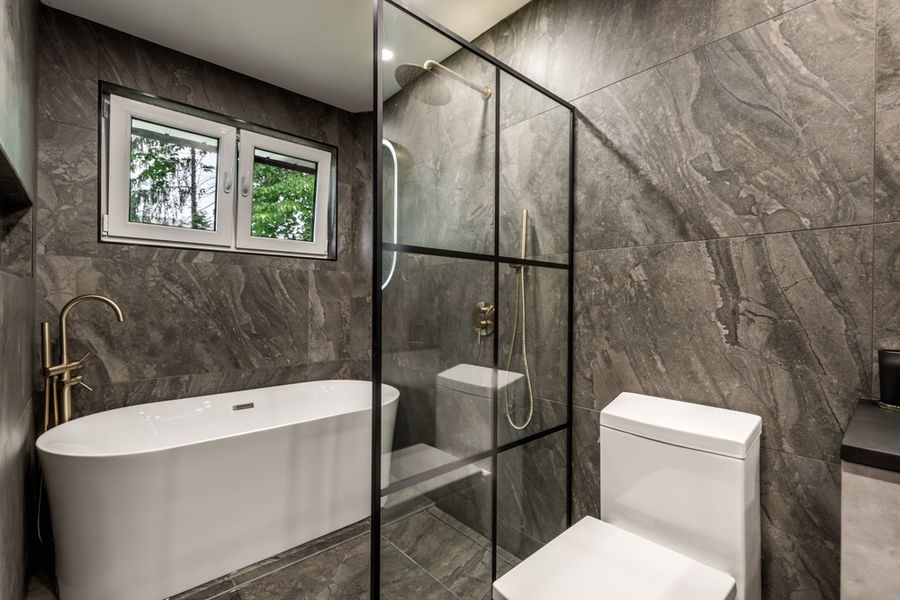
Adding a bathroom to your basement can make your home more convenient, especially if the space serves as a guest suite, family room, or recreational area. However, installing plumbing below the main living floors presents challenges that aren't always obvious at first. Drainage, ceiling height, ventilation, and local building requirements can all influence what is possible. Before choosing fixtures or hiring a contractor, asking the right questions can help you avoid costly surprises.
Can Your Basement's Existing Plumbing Support a Bathroom?
One of the first questions is whether your basement has suitable plumbing connections. Examine where the existing water supply and drainage lines run, and determine how easily new fixtures could connect to them. A basement with previously installed plumbing rough-ins may require less extensive work than one without any bathroom infrastructure.
Wastewater drainage deserves particular attention. If the proposed toilet, sink, or shower sits below the home's main sewer line, gravity alone may not move wastewater away. In this situation, a sewage ejector pump or another approved pumping system may be necessary. Some systems require cutting into the concrete slab, while certain above-floor solutions can reduce excavation.
Ask a licensed plumber to inspect the existing drainage layout before finalizing the bathroom's location. The assessment should also address plumbing vents, water pressure, and whether the drainage system has sufficient capacity for additional fixtures.
Is There Enough Space for the Bathroom You Want?
A basement bathroom must accommodate fixtures while leaving sufficient room for comfortable movement. Before purchasing a toilet, vanity, or shower enclosure, measure the available floor area and ceiling height.
Low ceilings, exposed ductwork, support beams, and existing utility equipment can complicate the layout. As a useful planning reference, the 2024 International Residential Code specifies a minimum distance of 15 inches from a toilet's centerline to a side wall or vanity, along with at least 21 inches of clearance in front. Local requirements may differ depending on the adopted code.
Consider whether a compact half bathroom would meet your needs or whether a full bathroom with a shower is worth the additional space. Marking fixture dimensions on the floor with painter's tape can help you visualize the layout before construction.
Are There Existing Moisture or Waterproofing Problems?
Basements are particularly vulnerable to moisture because their walls and floors contact the surrounding ground. Adding a bathroom introduces another source of humidity, making existing water problems especially important to address.
Look for damp patches, musty odors, peeling paint, water stains, or visible mold. If the basement experiences water intrusion during heavy rain, investigate the cause before installing walls, flooring, or plumbing fixtures.
Moisture problems may require repairing foundation leaks, improving exterior drainage, or correcting downspout discharge. Basement remodeling should begin only after underlying moisture issues have been resolved.
Choose finishes that tolerate humid conditions. Porcelain tile, suitable waterproof flooring, and moisture-resistant wall materials can help protect the space. However, these materials cannot compensate for unresolved leaks or inadequate waterproofing.
What Ventilation and Electrical Upgrades Will Be Necessary?
A basement bathroom needs effective ventilation to control humidity and prevent lingering odors. Because underground rooms may have limited access to windows, mechanical ventilation is especially important.
Plan for an exhaust fan that vents directly outdoors rather than into a ceiling cavity or another interior space. Proper ventilation helps remove moisture generated by showers and baths, reducing conditions associated with mold growth.
Electrical planning should address lighting, outlets, and any power requirements for sewage pumps or other equipment. Bathroom receptacles require appropriate ground-fault circuit-interrupter protection under applicable electrical codes. A qualified electrician can determine whether the existing circuits are suitable and identify necessary upgrades.
Which Building Permits and Inspections Are Required?
Adding a basement bathroom generally involves work regulated by local building departments. Depending on the municipality and project scope, homeowners may need building, plumbing, electrical, and mechanical permits.
Requirements differ across the United States. For example, some jurisdictions require separate permits for installing plumbing fixtures, constructing bathroom walls, and adding ventilation or electrical wiring. Permit applications may also require drawings identifying fixture locations, ceiling heights, and structural changes.
Contact your local building department before beginning construction. Ask which permits apply, whether homeowners can legally perform any of the work themselves, and when inspections must occur. Proper approvals help ensure that concealed plumbing and electrical installations meet applicable safety standards.
What Should Your Budget Include Beyond Fixtures and Finishes?
Bathroom remodeling costs extend beyond toilets, sinks, showers, and decorative finishes. The condition of your basement and the complexity of its plumbing can significantly influence the final project budget.
Request itemized estimates that distinguish plumbing installation, electrical work, ventilation, waterproofing, framing, flooring, and finishing materials. If concrete excavation or sewage pumping equipment is necessary, make sure those expenses are included rather than treated as unexpected additions.
Ask contractors what their estimates exclude. Permit fees, damaged plumbing discovered during construction, electrical panel upgrades, and repairs to existing moisture problems can change the project's scope. Setting aside a contingency fund provides flexibility when hidden conditions require additional work.
Who Should Handle the Installation?
Although homeowners may be comfortable painting walls or installing bathroom accessories, basement plumbing and electrical systems often require professional expertise.
Ask prospective contractors about their experience with below-grade bathrooms, applicable licensing, insurance coverage, and responsibility for permits. Request references from customers who have completed similar projects.
A written contract should identify the work being performed, payment schedule, expected completion milestones, and procedures for handling changes. Clarifying these details before construction reduces the likelihood of misunderstandings.
Making the Right Decisions Before Construction Begins
A successful basement bathroom starts with understanding the space rather than selecting attractive fixtures. Confirming drainage feasibility, measuring clearances, addressing moisture, and reviewing permit requirements can prevent expensive adjustments once construction begins.
With a realistic budget and experienced professionals handling technical installations, homeowners can turn underused basement space into a practical bathroom that serves their household for years. The most valuable first step is establishing what the existing basement can safely and legally accommodate before committing to a final design.