

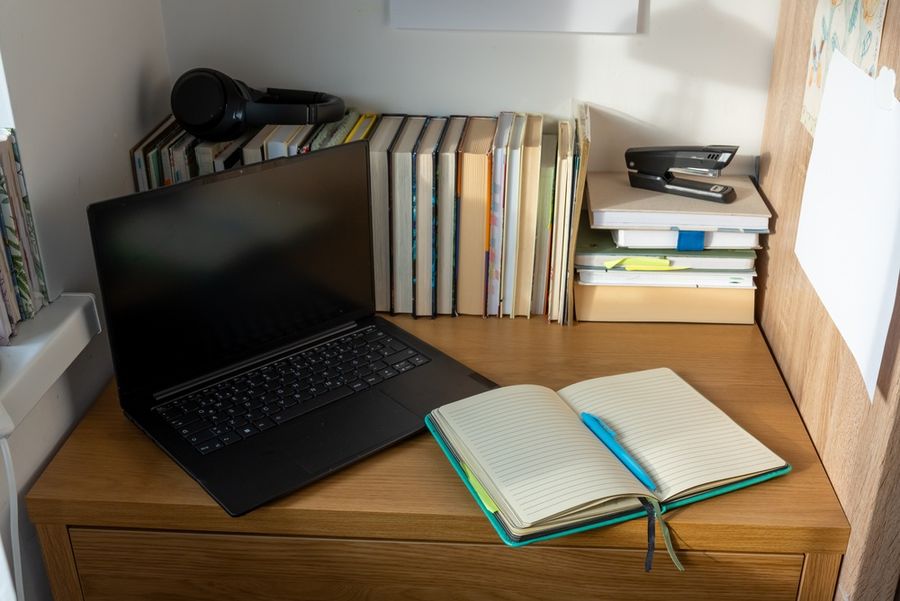
Finding space for a home office can be challenging, especially in smaller houses or apartments where every room already serves a purpose. Fortunately, an unused closet can become a surprisingly functional workspace with the right modifications. Often called a "cloffice," the compact setup combines a desk, storage, lighting, and essential office equipment within a small footprint. By planning the layout carefully and choosing space-saving features, homeowners can create a comfortable work area without sacrificing an entire bedroom or living space.
Measure the Closet and Plan Your Workspace
Before removing shelves or purchasing furniture, measure the closet's width, depth, and height. These dimensions determine what kind of desk will fit and whether there is enough room for a chair, computer monitor, and other office essentials.
Reach-in closets generally work best with a desk positioned along the back wall, allowing the chair to extend into the adjoining room. Walk-in closets may accommodate a more enclosed workstation, provided there is sufficient ventilation and room to move comfortably. Consider how frequently the office will be used and whether the available space can support your daily activities.
Check the location of electrical outlets, ventilation openings, and existing shelving. If the closet has sliding or hinged doors, decide whether keeping them will interfere with the desk or chair. Sketching a simple floor plan can help identify potential obstacles before construction begins.
Install a Space-Saving Desk Surface
A built-in desktop is often more practical than traditional office furniture because it can be tailored to the closet's exact dimensions. A sturdy piece of plywood, butcher block, or manufactured desktop can provide a suitable work surface when installed with appropriate structural support.
For a reach-in closet, consider mounting the desktop on secure wall brackets or a properly supported frame. Locate wall studs before installation, confirm the supporting hardware can handle the intended weight, and leave sufficient space underneath for your knees and legs. Rounded desktop edges can also improve comfort during longer work sessions.
Desk depth deserves particular attention. A computer workstation should allow the monitor to sit at least 20 inches from the user's eyes while leaving adequate space for a keyboard and mouse. If the closet is unusually shallow, a wall-mounted monitor arm or compact laptop setup may help preserve usable desktop space.
Add Vertical Storage Without Creating Clutter
One advantage of converting a closet into an office is the opportunity to use existing walls for storage. Instead of filling the limited desktop with supplies, install shelves above the workstation to hold documents, notebooks, and lightweight accessories.
Adjustable shelving provides flexibility as storage needs change. Small wall-mounted organizers, pegboards, and magnetic accessories can keep frequently used items within reach. Consider adding shallow drawers beneath the desktop for stationery and cables, provided they don't interfere with legroom.
Keep heavier objects on lower shelves and secure storage components to suitable supports. Avoid installing deep overhead cabinets that make the workstation feel cramped. The goal is to preserve a clear working surface while making essential supplies easy to access.
Improve Lighting and Electrical Access
Most closets lack natural light, making artificial lighting an important part of the conversion. A poorly illuminated workspace can feel uncomfortable and make reading documents or using a computer more difficult.
Consider installing an LED light strip beneath an overhead shelf or adding a compact wall-mounted task lamp. Adjustable lighting allows you to direct illumination toward your work without creating excessive glare on the computer screen. Task lighting can illuminate specific work areas without requiring brighter lighting throughout the surrounding room.
Electrical access also requires planning. If the closet lacks sufficient outlets, consider hiring a licensed electrician to install properly positioned receptacles. Avoid routing extension cords through walls or doorways, and never treat them as substitutes for permanent wiring. Cable clips and under-desk organizers can help manage cords while keeping connections accessible.
Choose Comfortable Seating and Maintain Airflow
Even a compact office needs seating that supports comfortable working conditions. Choose a chair with suitable back support and adjustable height rather than selecting one solely because it fits inside the closet.
Position the keyboard so your elbows remain close to your body and your wrists stay relatively straight. Your feet should rest comfortably on the floor or an appropriate footrest. Adjustable seating and thoughtful equipment placement can help reduce uncomfortable working postures.
Air circulation matters as well, especially in walk-in closets or enclosed workspaces. Keep existing ventilation openings unobstructed and avoid sealing the office behind closed doors while occupied. If the area becomes unusually warm or stuffy, reconsider the layout or ventilation arrangement before using it for extended periods.
Make the Office Blend Into Your Home
A closet office doesn't have to look like a temporary arrangement. Coordinated finishes, thoughtful colors, and compact accessories can help the workstation feel like an intentional part of the room.
Consider painting the closet interior a light color to create a brighter appearance. Matching shelf finishes and cabinet hardware can provide visual consistency. A narrow bulletin board or small piece of artwork can add personality without consuming valuable working space.
If maintaining the room's original appearance is important, consider retaining the closet doors or replacing them with alternatives that provide better clearance. Curtains can conceal the workstation when it isn't being used, while folding doors may provide easier access. Whatever you choose, ensure that the arrangement doesn't obstruct ventilation or access to electrical equipment.
Creating a Productive Office in an Unexpected Space
Transforming an unused closet into a home office offers a practical way to create a dedicated workspace without expanding your home's footprint. A properly supported desk, vertical storage, suitable lighting, and comfortable seating can make even a modest closet functional.
Start with accurate measurements and prioritize the features necessary for your daily routine. Rather than overcrowding the space with decorative accessories, focus on accessibility, organization, and comfort. With careful planning and a few targeted improvements, an overlooked storage area can become a useful home office that fits naturally into your existing living space.